
Price Reduction - Views


Address
28829 Crestridge, Rancho Palos Verdes, CA
Price
$ 2,695,000
Property Attributes
- MLS#SB26038559
- TypeSingle Family
- Listing Status Active
- CountyLos Angeles
- CityRancho Palos Verdes
- Area La Cresta
- Zip90275
- Style
- Year Built1970
- Price$ 2,695,000
- Bedrooms4
- Full Bathrooms2
- Half Bathrooms2
- Sqr Footage3487
- Lot Size0.4746 Acres
Data Source:
California Regional MLS (CRMLS)
Property Description
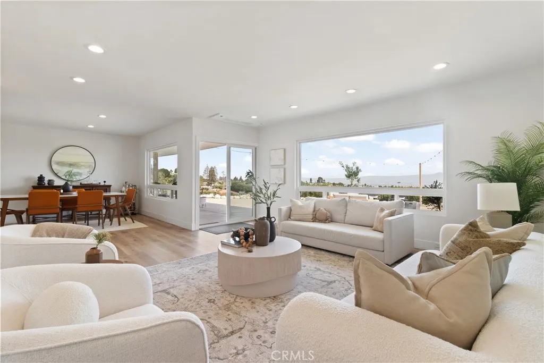
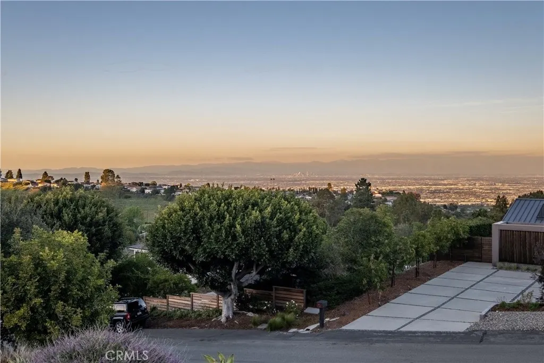
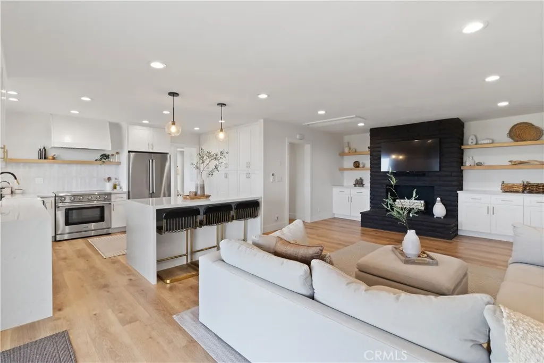
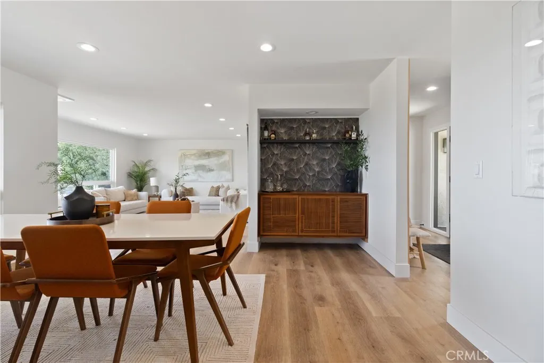
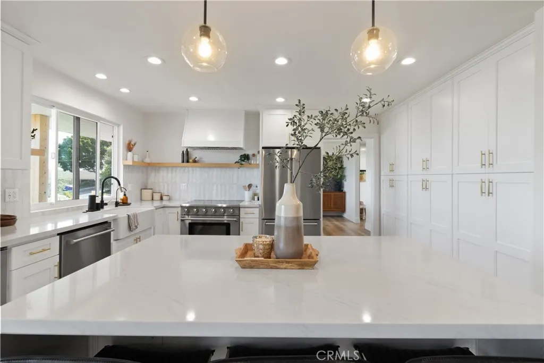
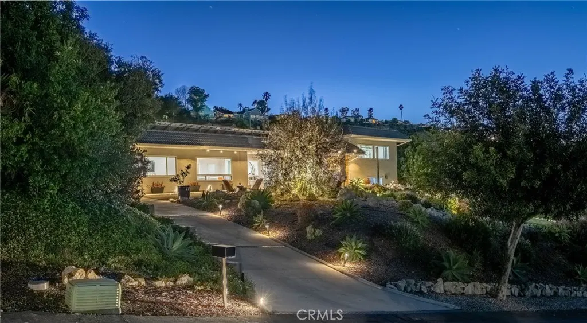
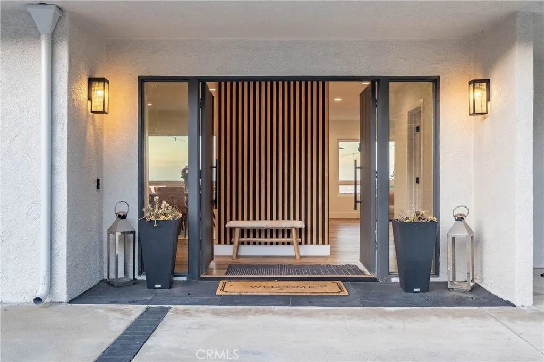
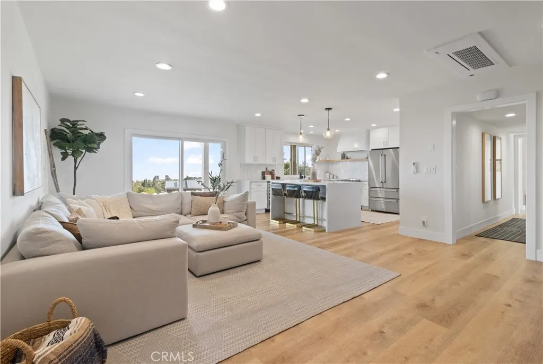
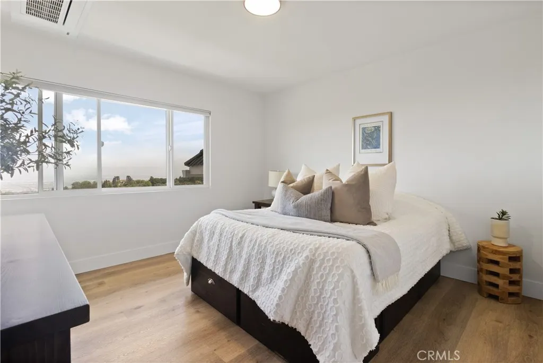
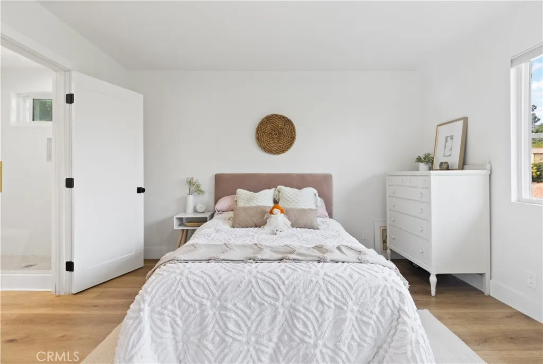
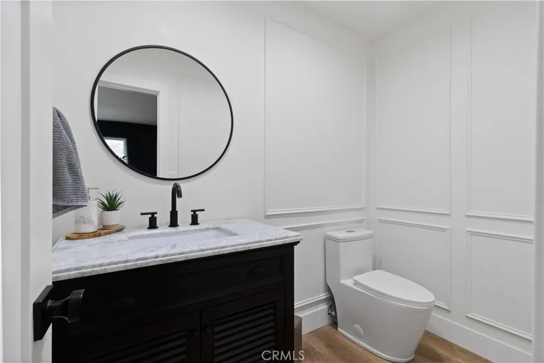
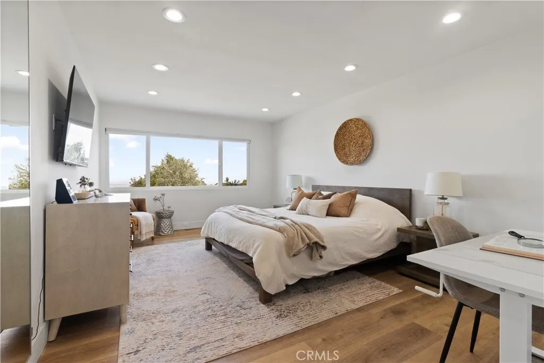
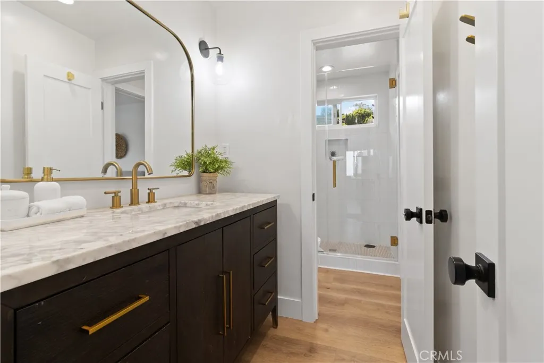
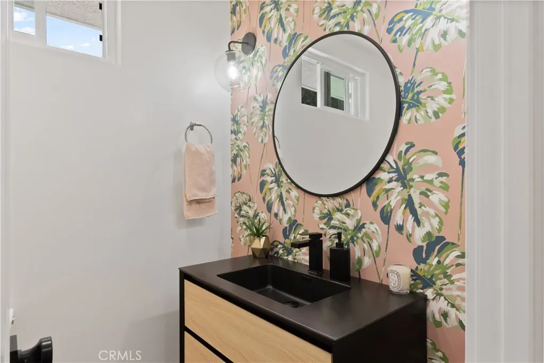
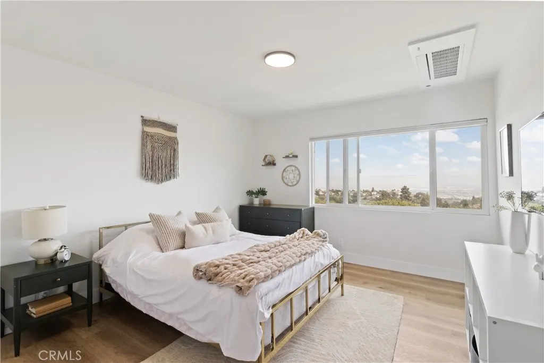
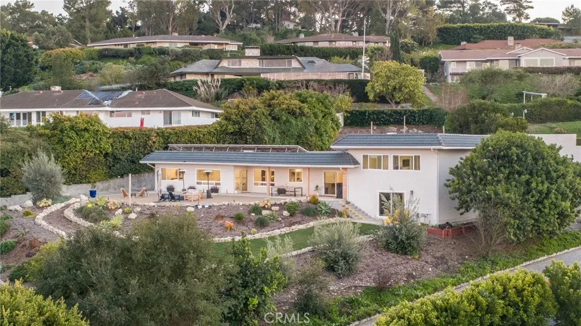
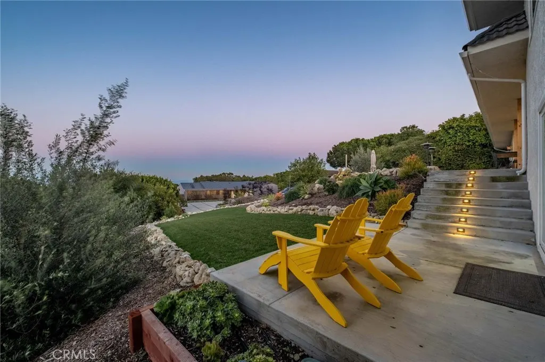
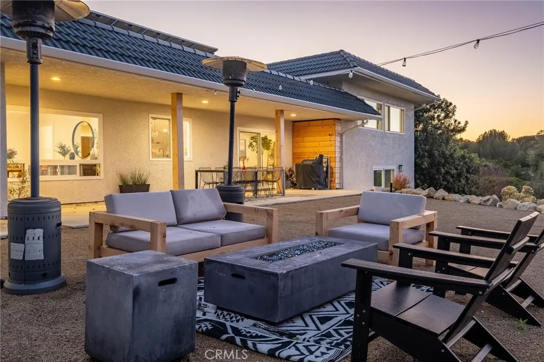
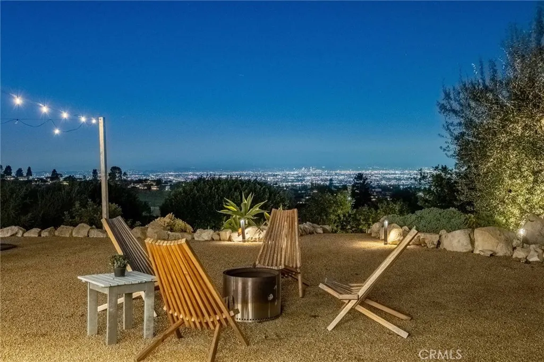
Welcome to this beautifully remodeled 4-bedroom, 4-bathroom home delivers sweeping city and mountain views alongside a layout that balances everyday comfort with easy entertaining. The kitchen has been fully updated with new cabinetry, appliances, fixtures, and flooring that carries throughout the home, creating a clean, cohesive feel. Just beyond, the living and dining areas open up under oversized windows that flood the space with natural light and frame the skyline. The family room fireplace adds warmth, while built-ins, updated lighting, and a bar area bring both function and character. The primary suite and two additional bedrooms enjoy city views, offering a great way to start and end the day. All secondary bedrooms are well-sized, and the bathrooms have been refreshed with modern, understated finishes. High-efficiency split HVAC systems provide zoned comfort throughout. Downstairs, a bonus space with direct yard access adds flexibility for a home office, gym, or additional living area. Outside, multiple patio areas, updated landscaping, a hillside with grapevines, and a firepit area positioned for city light views create a setting that’s equally suited for quiet evenings or hosting. Additional features include a 48-panel owned solar system with an upgraded electrical panel, a three-car garage with epoxy floors and new doors, new water heater, and EV chargers. Move-in ready with thoughtful upgrades and a setting that highlights both the views and the lifestyle.
| Elementary School | Middle School |
|---|---|
| Soleado Elementary School | Ridgecrest Middle School |
| Price History | |
|---|---|
| 3/16/2026 | Listed $2,950,000 |
| 4/20/2026 | 5$2,795,000 |
| 9/13/2026 | 4$2,695,000 |
General Features
| Living Area | 3487 |
|---|---|
| Sewer | Public Sewer |
| Heating | Solar,Zoned |
| Cooling | Zoned |
| Utilities | Electricity Available,Sewer Available,Water Available |
| Possession | Close Of Escrow |
| Roof | Tile |
| Appliances | Dishwasher,Electric Cooktop,Disposal,Refrigerator,Dryer,Washer |
| Garage Spaces | 3 |
| Patio/Porch Features | Patio |
| Architectural Style | Modern |
| Pool Features | None |
| Security Features | Security System,Carbon Monoxide Detector(s),Fire Detection System,Smoke Detector(s) |
| Year Built | 1970 |
| Electric | 220 Volts in Garage |
| View | City Lights,Mountain(s),Panoramic |
| Levels | Multi/Split |
| Property Subtype | Single Family Residence |
| Community Features | Biking,Hiking,Suburban |
| County | Los Angeles |
| New Construction | false |
| Property Type | Residential |
| HOA | false |
| Attached Garage | true |
| Garage Y/N | true |
| Full Baths | 2 |
| Special Listing Conditions | Standard |
| Status | Active |
| Directions | East of Crenshaw Road |
| City | Rancho Palos Verdes |
| Entry Location | 1 |
| Senior Community Y/N | false |
| High School District | Palos Verdes Peninsula Unified |
| Number Of Units Total | 1 |
| MLS Area | 172 - La Cresta |
| Lot Size Units | Square Feet |
| Lot Size Square Feet | 20673 |
| Listing Terms | Submit |
| Spa Features | None |
| Elementary School | Soleado |
| Property Attached Y/N | false |
| Land Lease Y/N | false |
| Middle/Junior High School | Ridgecrest |
| Property Condition | Updated/Remodeled,Turnkey |
| Additional Parcels Y/N | false |
| Lease Considered Y/N | false |
| Virtual Tour | https://fp.aryeo.com/sites/ebvbpmwn/unbranded |
| Structure Type | House |
| Living Area Units | Square Feet |
| Standard Status | Active |
| Occupancy Type | Owner |
| Year Built Source | Assessor |
| Tax Lot | 30 |
| Property Sub Type Additional | Single Family Residence |
| Expected Active Date | 2026-03-16 |
| PostalCity | RANCHO PALOS VERDES |
Interior Features
| Interior Amenities | Separate/Formal Dining Room,Quartz Counters,Recessed Lighting |
|---|---|
| Fireplace Features | Gas,Living Room |
| Total Stories | 2 |
| Common Walls | No Common Walls |
| Air Conditioning Y/N | true |
| Heating Y/N | true |
| Window Features | Double Pane Windows |
| Fireplace Y/N | true |
| Half Baths | 2 |
| Laundry Features | Inside,Laundry Room |
| Total Bedrooms | 4 |
| Entry Level | 1 |
| Main Level Bedrooms | 1 |
| Main Level Bathrooms | 2 |
| LivingAreaSource | Assessor |
| Total Baths | 4 |
Exterior Features
| Exterior Amenities | Lighting,Rain Gutters |
|---|---|
| Parking Features | Driveway,Garage |
| Lot Features | 0-1 Unit/Acre,Drip Irrigation/Bubblers,Sprinkler System |
| Water Source | Public |
| Total Parking | 3 |
| Lot Size Area | 20673 |
| Spa | false |
| Lot Size Acres | 0.4746 |
| Private Pool | false |
| Lot Size Source | Assessor |
| Door Features | Sliding Doors |
Amenities
- Foreclosure
- Views
- Short Sale
- New Construction
- Adult 55+
- Lease To Own
- No HOA Fees
- Furnished
- Primary On Main
- Air Conditioning
- Seller Finance
- Green
- Fixer Upper
- Horse
- Golf
- Fireplace
- Deck
- Garage
- Basement
- Pool
Property vs Single Family Average in 90275
Price
Year Built
 Based on information from California Regional Multiple Listing Service, Inc. as of September 23, 2026 11:30 PM UTC This information is for your personal, non-commercial use and may not be used for any purpose other than to identify prospective properties you may be interested in purchasing. Display of MLS data is usually deemed reliable but is NOT guaranteed accurate by the MLS. Buyers are responsible for verifying the accuracy of all information and should investigate the data themselves or retain appropriate professionals. Information from sources other than the Listing Agent may have been included in the MLS data. Unless otherwise specified in writing, Broker/Agent has not and will not verify any information obtained from other sources. The Broker/Agent providing the information contained herein may or may not have been the Listing and/or Selling Agent.
